 blog
Small Bathroom Renovation Layout Ideas: A Practical Planning Guide
Last Updated: November 8, 2026
Quick Summary
Plan a small bathroom renovation layout around clearance first, then choose fixtures that fit the leftover floor space. Measure the room, subtract the clearances in front of the toilet, vanity and shower, and draw the door swing before you buy anything. The remaining space tells you which layout is realistic.
- Rooms under 4 square metres usually fit a corner shower, wall-hung toilet and narrow floating vanity.
- A 4 to 6 square metre room can take a shower-tub combination or a separate shower plus small tub.
- A floating vanity shows more floor, and a shallow 45 cm deep vanity saves space over the standard 56 cm.
- An exhaust fan must be sized for the room and vented outside, not into the attic or a wall cavity.
- Draw the door swing on the floor with chalk and walk the path before buying fixtures.
Table of Contents
- Start With the Floor Plan, Not the Fixtures
- Small Bathroom Floor Plan Examples by Room Size
- Choosing the Best Shower Base for a Small Bathroom
- Small Bathroom Vanity Ideas That Free Up Floor
- Space-Saving Bathroom Storage Ideas That Use the Walls
- Light, Mirrors and Finishes That Make the Room Feel Larger
- Codes, Ventilation and Waterproofing You Cannot Skip
- Planning Your Small Bathroom Renovation With CompleteBathrooms
- Frequently Asked Questions
Start With the Floor Plan, Not the Fixtures
Most homeowners start a small bathroom renovation with a vanity or a tile they love. That is the wrong order. The layout decides what fits, and the layout is decided by clearance, not taste.
A small bathroom is any room where every centimetre of floor does work. Get the plan right and the room feels calm. Get it wrong and you live with a squeeze every morning.
Clearances That Decide What Fits
Clearance is the free floor space a person needs to stand, turn and use each fixture. These numbers decide your layout before any product does:
- In front of a toilet: clear floor space measured from the bowl to any wall or fixture
- In front of a vanity: enough clear floor to stand comfortably
- Shower opening: a clear entry width sized for comfortable access
Measure your room, subtract these clearances, and see what is left. That leftover space tells you which layout is realistic. Skip this step and you will buy a vanity that does not fit.
If you want a deeper walkthrough of planning a compact space, read our guide on how to plan a modern small bathroom remodel that works.
Small Bathroom Floor Plan Examples by Room Size
The right layout depends on the size of the room and the position of the door, window and drain. Below are three common room sizes with general starting-point layout ideas and the trade-offs that decide whether a plan works in your home.
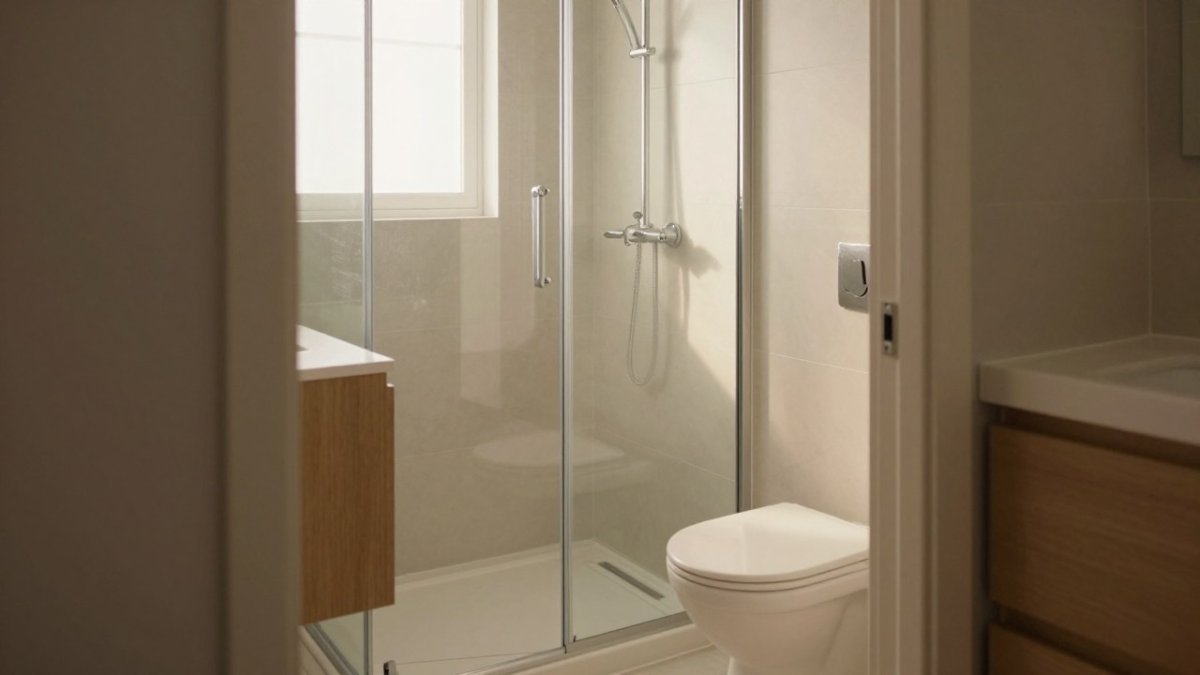
Under 4 Square Metres (about 1.8 m x 2.1 m)
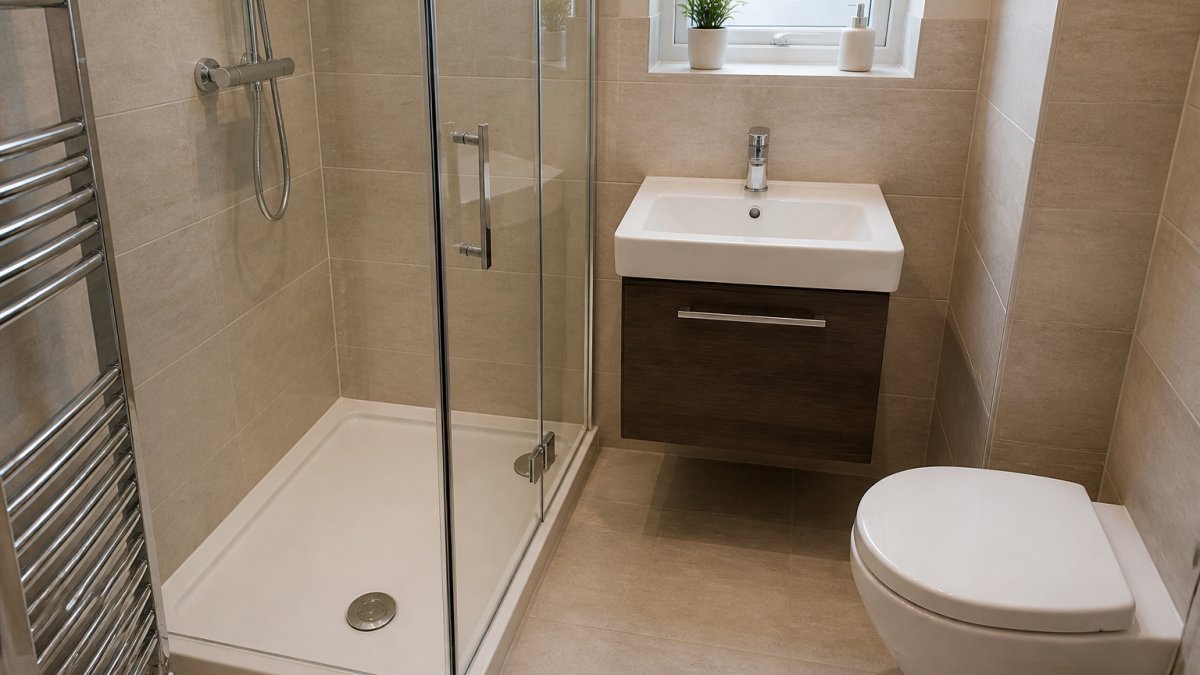
A room this size usually fits one plan: a corner shower in the far corner, a wall-hung toilet on the long wall, and a narrow floating vanity beside the door. The numbers that make it work:
- Corner shower: a compact square base set into the corner, with a clear entry
- Toilet: clear floor from the bowl to the nearest wall or fixture, with room to walk past
- Vanity: a narrow vanity that leaves the door swing clear
- Door: an out-swing or pocket door if an in-swing door would hit the vanity
This plan protects a single walking path from door to shower. It does not allow two people to use the room at once, and it leaves no floor space for a tub. If the drain is centered in the room rather than in a corner, a corner shower base will not line up without moving the drain, which is a plumbing change.
4 to 6 Square Metres (about 2.1 m x 2.4 m)
This is the size where a shower-tub combination or a separate shower plus a small tub becomes realistic. A workable plan:
- Shower-tub combination: an alcove unit along the back wall, with the toilet and vanity on the opposite wall
- Separate shower and tub: a compact shower in one corner and a tub along the adjacent wall, with the toilet between them
- Vanity: a modest-width vanity, with a recessed medicine cabinet above
- Clearances: enough clear floor between the tub edge and the vanity, and in front of the toilet
This plan allows two people to pass each other and gives each fixture its own zone. The trade-off is that a separate tub and shower consume almost all the floor, so storage has to move to the walls.
6 to 8 Square Metres (about 2.4 m x 3.0 m)
At this size you can separate the wet zone from the dry zone with a half wall or a glass screen, and add a linen cabinet. A common plan:
- Walk-in shower: a generous footprint, curbless if the floor structure allows
- Freestanding or alcove tub: a tub sized to fit along one wall
- Double vanity: a wide vanity, or two smaller vanities with a gap between them
- Toilet compartment: a private alcove with clear floor in front
This plan can support a larger household and leaves room for aging-in-place features later. The trade-off is cost: moving a drain or adding a partition wall adds plumbing and framing work.
How to Test a Plan Before You Buy
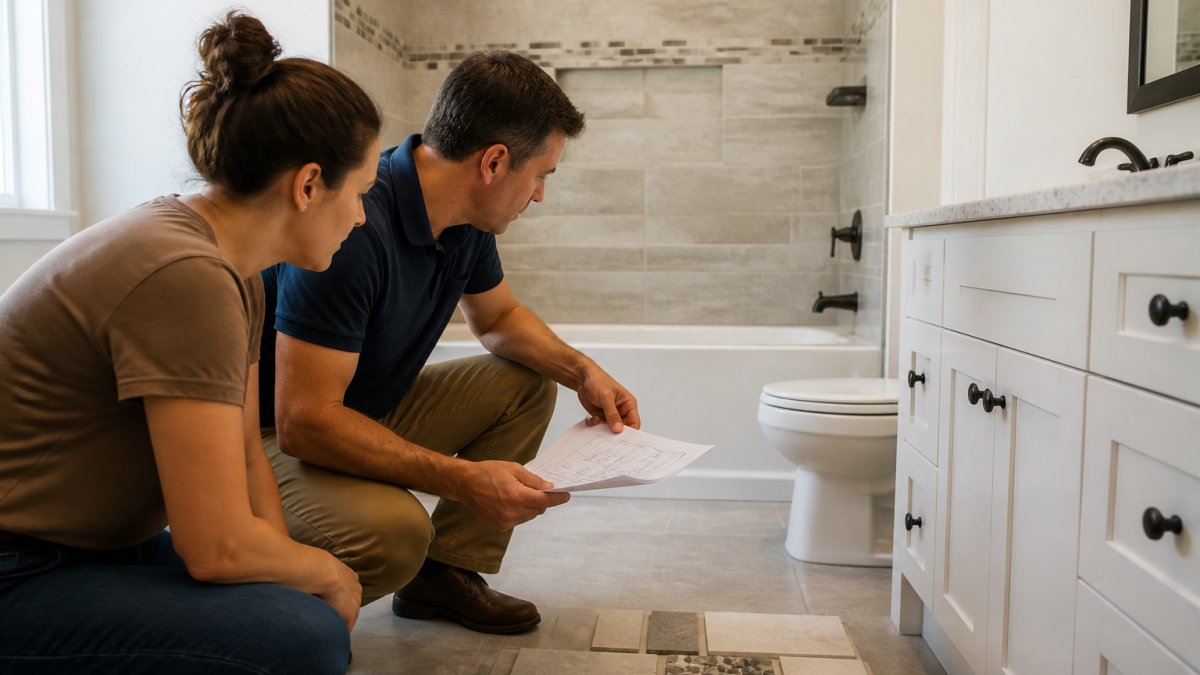
Measure the room, then subtract the clearances above from the floor area. Whatever is left is the space your fixtures can occupy.
For a focused look at shower bases, see our guide on the best shower base for a small bathroom.
Here are the three common room sizes the article uses as starting points, with the layout each one typically allows.
| Room size | Typical layout | Trade-off |
|---|---|---|
| Under 4 square metres | Corner shower, wall-hung toilet, narrow floating vanity | One walking path; no room for a tub |
| 4 to 6 square metres | Shower-tub combination or separate shower plus small tub | Separate tub and shower use almost all floor |
| 6 to 8 square metres | Walk-in shower, tub, double vanity, toilet compartment | Moving a drain or adding a partition adds cost |
Choosing the Best Shower Base for a Small Bathroom
The best shower base for a small bathroom is one that fits your clearance and drains properly.
Material matters for durability, and each option has trade-offs in weight, feel, cost and upkeep that are worth reviewing with your project plan.
A common mistake is buying the base before checking the drain location. If the drain is in the wrong spot, the base will not sit right.
Small Bathroom Vanity Ideas That Free Up Floor
A floating vanity is one upgrade many homeowners consider for a cramped room. Mounted to the wall with no legs, it shows more floor and makes the space feel open. Pair it with a wall-mounted faucet to free up counter space.
Other ideas that work:
- A corner sink for rooms with no straight wall
- A shallow 45 cm deep vanity instead of the standard 56 cm
- A medicine cabinet recessed into the wall for storage without depth
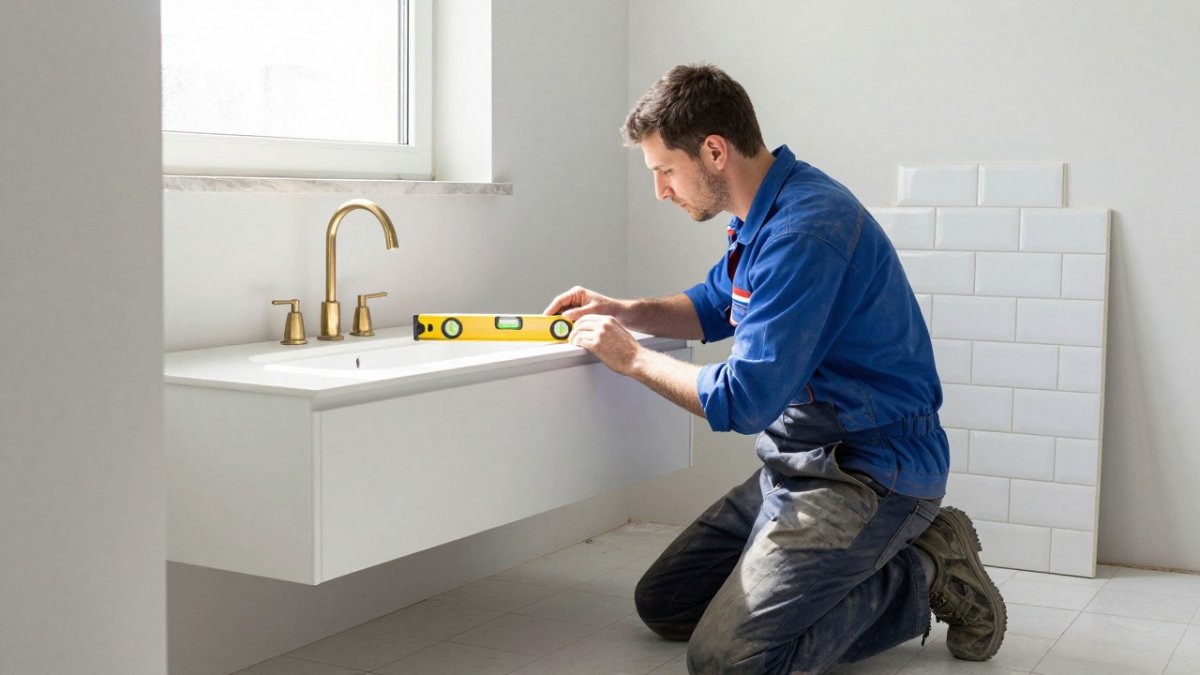
A floating vanity typically needs solid blocking inside the wall, so check the wall framing before mounting.
Space-Saving Bathroom Storage Ideas That Use the Walls
When the floor is full, build upward. Vertical storage keeps counters clear and uses wall space you already have. Wall-mounted shelves above the toilet, a tall narrow cabinet beside the vanity, and recessed niches in the shower all add storage without eating floor.
A pocket door is another space-saver, since it slides into the wall instead of swinging into the room.
Light, Mirrors and Finishes That Make the Room Feel Larger
Light and color change how big a room feels. A large mirror reflects light and doubles the sense of space. Add a second light source, like a wall sconce or a lit mirror, so the room is not lit from one harsh point.
Finishes do the rest:
- Neutral colors on walls and tile keep the room bright
- Large tiles with fewer grout lines make the floor look bigger
- Reflective surfaces like glass and polished fixtures bounce light around
- Minimalist design avoids clutter that shrinks a room
A small bathroom renovation layout often feels most open when light, mirror and finish work together: bright and uncluttered.
Codes, Ventilation and Waterproofing You Cannot Skip
A bathroom that looks good but fails building code is a problem waiting to happen. Bathroom work must meet the applicable building code, and wet areas need proper waterproofing and ventilation. Check the current requirements with your local municipality before you start, because permit requirements and inspection steps vary by city.
Clearances the Code and Inspectors Check
Beyond the planning clearances, inspectors look for a few hard numbers:
- Toilet: adequate clear floor from the bowl to any wall or fixture
- Shower entry: a clear opening
- Vanity: clear floor in front
- Door: must open without striking a fixture
If a plan cannot meet these, the fix is usually to move a fixture or change the door swing rather than reduce clearance.
Ventilation That Actually Works
An exhaust fan must be sized for the room and vented outside, not into the attic or a wall cavity. Size the fan to the room and run it after showers. Look for a fan rated for continuous or intermittent use and check the sound rating if the bathroom is near a bedroom. A fan that vents into the attic moves moisture from the bathroom into the roof structure, which is worse than no fan at all.
Waterproofing Methods
Waterproofing is a system, not a single product. Common approaches include liquid-applied membranes and sheet membranes, and both should cover the shower floor, walls and seams. Outside the shower, a moisture-resistant substrate and a sealed floor-to-wall joint protect the framing. Tiling over green board without a membrane is a common cause of later moisture damage.
Permits and When You Need Them
Many plumbing, structural and electrical changes require permits and inspections, so confirm the requirements for your project with your local municipality. Skipping permits can create insurance and resale complications.
The Costs These Constraints Add
Ventilation, waterproofing and permits are the line items that surprise homeowners mid-project. A new fan and duct run, a shower membrane system, and permit fees can add to the budget before any tile is laid. Planning for them at the layout stage is generally easier than retrofitting after the walls are closed.
Poor ventilation can contribute to mould, and inadequate waterproofing can lead to rot and leaks.
Planning Your Small Bathroom Renovation With CompleteBathrooms
A tight bathroom can work well. The key is planning the layout around clearance first, then choosing fixtures that fit.
Before you commit, get a realistic budget. Read our breakdown of what a bathroom renovation costs and our tips on how to prevent budget overruns.
A cramped bathroom does not have to stay that way. If you are ready to turn a tight, outdated space into something functional and calm, we can help.
Frequently Asked Questions
What is the best layout for a small bathroom?
There is no single best layout, but a few arrangements work in most compact rooms. A corner shower opposite the door, with the toilet and vanity along one wall, keeps the walking path clear. In narrow rooms, a shower at the far end and a wall-mounted toilet and small vanity near the door preserves circulation space. Measure your clearances first: the layout that fits your plumbing and door swing beats the one that looks best on paper.
Can a small bathroom fit a walk-in shower?
Yes, in most cases. A walk-in shower needs a base sized to the available floor, and a corner or neo-angle base can fit into tighter footprints than a full rectangle. Removing a tub can free floor space for a walk-in shower. A curbless design also helps if you are planning aging-in-place modifications, since it removes the step at the entry.
How can you add storage to a small bathroom without taking up floor space?
Build upward and into the walls. A recessed medicine cabinet, a niche in the shower wall, shelves above the toilet and a tall narrow cabinet beside the vanity all add storage capacity without eating floor area. A floating vanity with drawers underneath gives you usable space that a pedestal sink wastes. Keep everyday items within arm's reach and move bulk supplies to a closet elsewhere.
Is it cheaper to keep the same bathroom layout during a renovation?
Moving a toilet or shower drain means relocating plumbing, which can add labour and may require opening floors and walls. Keeping fixtures in their current positions lets your budget go toward tile, fixtures and finishes instead. If the existing layout genuinely does not work, ask for a quote that separates plumbing changes from cosmetic work so you can see the trade-off before you commit.