 blog
What's the Best Shower Base for a Small Bathroom?
Last Updated: October 25, 2026
Quick Summary
The best shower base for a small bathroom depends on your space constraints and plumbing layout. A 32 by 32-inch square acrylic base is a practical minimum for tight spaces, while a 36 by 36-inch base offers better comfort without consuming excessive floor space. Neo-angle and quadrant bases maximize corner efficiency when floor space is at a premium.
- A 32 by 32-inch square shower base is the practical minimum for bathrooms under 5 feet wide.
- A 36 by 36-inch square base is the sweet spot for small bathrooms, balancing functionality and space efficiency.
- Neo-angle and quadrant bases are specifically designed for corner installations and offer high space efficiency.
- Verify your plumbing rough-in location before selecting a base to avoid expensive rerouting.
- Curbless bases make small bathrooms feel more open and are safer for accessibility, but require precise installation.
Table of Contents
- Understanding Shower Base Types and Why Size Matters
- Small Bathroom Shower Base Sizes That Actually Fit
- Acrylic Shower Base Pros and Cons for Compact Spaces
- Corner Shower Base for Small Bathroom Layouts
- Shower Base Drain Location Options and Plumbing Fit
- Low-Profile and Curbless Designs for Accessibility and Space
- Planning Your Small Bathroom Shower Base Installation
- Frequently Asked Questions
Understanding Shower Base Types and Why Size Matters
Choosing the right shower base for a small bathroom starts with understanding what you're actually selecting. A shower base (also called a shower pan or shower tray) is the watertight floor that sits inside your shower enclosure, collecting water and directing it toward the drain. For small bathrooms, this choice matters far more than it does in spacious ones because every inch counts, and the wrong base can make your bathroom feel cramped or create plumbing headaches down the road.
The fundamental challenge is this: small bathrooms demand bases that maximize usable floor space while maintaining proper drainage and structural integrity. Most homeowners don't realize that base size, material, and drain location aren't interchangeable decisions. They're connected. Pick the wrong combination and you'll either waste precious square footage or end up with a shower that doesn't drain properly.
We work with homeowners who face this exact tension. You want a functional shower, but you also need to walk around your bathroom without squeezing past fixtures. The good news: there are proven solutions that handle both. The key is matching the base type to your actual bathroom dimensions and layout constraints.
Small Bathroom Shower Base Sizes That Actually Fit
When we talk about small bathroom shower base sizes, we're looking at dimensions that genuinely work in tight spaces. The most practical options range from 32 by 32 inches up to 36 by 36 inches for square bases, with rectangular options starting at 30 by 36 inches.
A 32 by 32-inch square shower base is the practical minimum for most bathrooms. This size gives you enough room to stand comfortably and move without feeling cramped. If your bathroom is genuinely tight, under 5 feet wide, a 32-inch base is your realistic choice.
The 36 by 36-inch square base is the sweet spot for small bathrooms that have a bit more breathing room. It provides noticeably more comfort than a 32-inch base without consuming excessive floor space. Many homeowners find this size hits the balance between functionality and space efficiency.
Rectangular bases offer another approach. A 30 by 36-inch or 36 by 48-inch rectangular base can fit into awkward bathroom layouts where a square base won't work.
Neo-angle and quadrant bases deserve mention here because they're specifically designed for corner installations. A neo-angle base (typically 32 by 32 or 36 by 36 inches) has a curved corner that tucks into a bathroom corner, using space that would otherwise sit unused.
| Base Type | Typical Dimensions | Best For | Space Efficiency |
|---|---|---|---|
| Square | 32x32 to 36x36 inches | Standard small bathrooms | Moderate |
| Rectangular | 30x36 to 36x48 inches | Narrow or deep bathrooms | Varies by layout |
| Neo-angle | 32x32 to 36x36 inches | Corner installations | High |
| Quadrant | 32x32 to 36x36 inches | Tight corners | High |
The mistake most people make is choosing a base size based on what looks good in a showroom rather than measuring their actual bathroom.
Acrylic Shower Base Pros and Cons for Compact Spaces
Acrylic is the most common material for shower bases in small bathrooms, and there's a practical reason: it works well for tight installations. An acrylic shower base is lightweight, affordable, and easy to install in spaces where heavier materials would complicate the job.
The advantages for small bathrooms are clear. Acrylic bases are manufactured to precise dimensions, so you know exactly what you're getting. They're non-porous, which means they resist mold and mildew better than some alternatives. They come in numerous colors and finishes, so matching your bathroom aesthetic is straightforward. And acrylic is forgiving during installation; contractors can work with it in confined spaces without specialized equipment.
The catch is durability and maintenance. Acrylic surfaces can scratch if you're not careful, and they can feel slightly less substantial than stone or cast iron bases. Over time, acrylic can develop a dull appearance if you use abrasive cleaners. It's also susceptible to cracking if something heavy lands on it with force, though this is uncommon in typical bathroom use.
Cleaning an acrylic base is straightforward: mild soap and soft cloths work fine. Avoid bleach-based cleaners and abrasive scrubbers, which can damage the surface. With proper care, an acrylic base can offer reasonable longevity for the cost.
For small bathrooms specifically, acrylic's lightweight nature is genuinely valuable. If your bathroom has older plumbing or floor structures, a lighter base puts less stress on the infrastructure. That matters when you're working within constraints.
Corner Shower Base for Small Bathroom Layouts
A corner shower base for small bathroom layouts solves a specific problem: it lets you use dead space that would otherwise sit empty. When your bathroom is small, every corner matters.
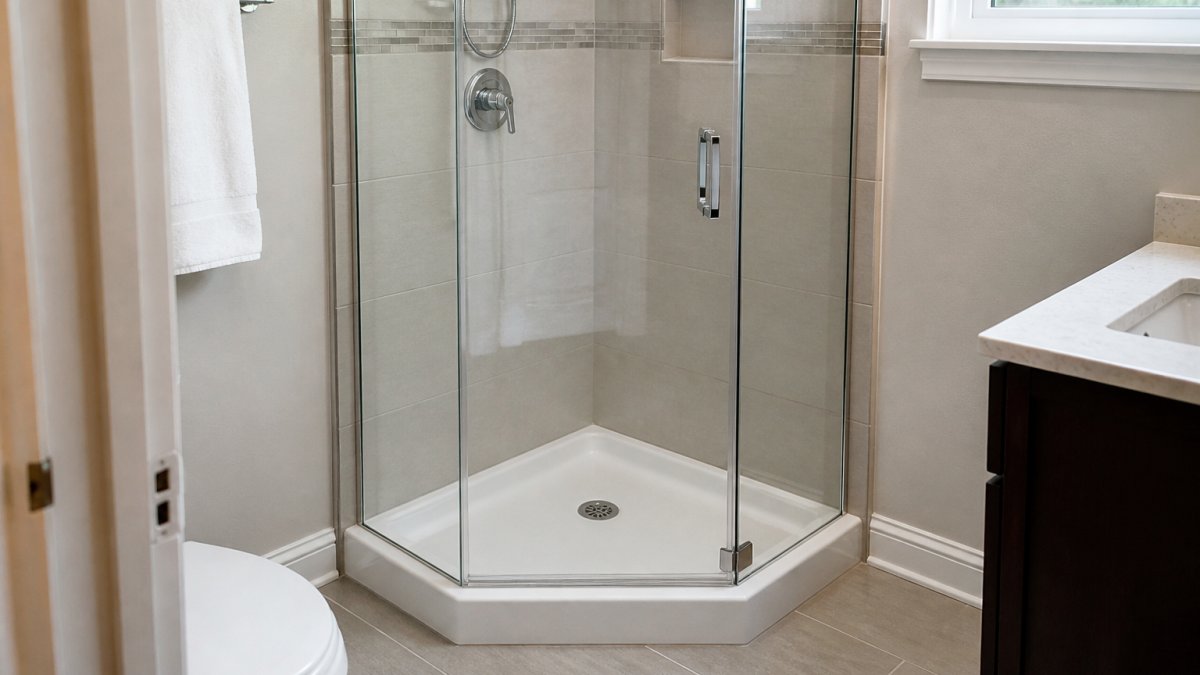
The two main options are neo-angle and quadrant bases. A neo-angle base has one curved corner that fits into the bathroom corner, creating a diagonal line across the space. A quadrant base is a quarter-circle that sits directly in the corner.
The practical advantage is floor space. When you install a corner base instead of a wall-mounted rectangular one, you free up wall space and create a more open feel in the bathroom.
Installation is slightly more complex than a standard rectangular base because the angles require precise plumbing work. Your drain line needs to be positioned correctly to accommodate the angled floor. This is where working with experienced contractors matters. A poorly installed corner base can lead to water pooling in corners or drainage issues.
The cost difference between a corner base and a standard rectangular base is usually modest, typically $100 to $300 more for the base itself, depending on material and size. The installation cost may be slightly higher because of the angled plumbing work, but not dramatically so.
Shower Base Drain Location Options and Plumbing Fit
Drain location is one of the most overlooked decisions in shower base selection, yet it determines whether your plumbing works or requires expensive rework. There are two primary drain location options: center drain and offset drain.
A center drain sits in the middle of the shower base floor. This is the traditional approach and works well when your plumbing rough-in is positioned centrally. The water flows naturally toward the center, which is efficient. The downside is that a center drain limits how you can arrange fixtures inside the shower; you need to work around the drain location.
An offset drain is positioned to one side of the base, typically toward the back wall. This design gives you more flexibility in how you arrange your shower fixtures and seating. If you're planning an accessible shower with a bench or grab bars, an offset drain often works better because it doesn't interfere with fixture placement.
The critical step is checking your plumbing rough-in before selecting a base. Your contractor needs to know exactly where your existing drain line is positioned. If your rough-in is centrally located and you choose an offset-drain base, you're looking at rerouting plumbing, which is expensive and disruptive.
This is where measuring and assessing before recommending makes a difference. Verifying plumbing locations early can help avoid surprises mid-project. Many small bathroom renovations go wrong because the base and plumbing don't align, forcing costly changes.
Low-Profile and Curbless Designs for Accessibility and Space
Low-profile and curbless shower bases represent a shift toward accessibility and modern aesthetics, and they're particularly valuable in small bathrooms where every design choice affects how the space functions.
A low-profile base has a minimal lip, typically 2 to 4 inches high, compared to traditional bases that sit 6 to 8 inches above the bathroom floor. A curbless base (also called a walk-in base) eliminates the lip entirely, creating a seamless transition from bathroom floor to shower floor.
The accessibility advantage is significant. For aging residents or anyone with mobility concerns, a low-profile or curbless base eliminates a tripping hazard and makes entering the shower safer and easier. You're not stepping up into the shower; you're stepping into it at floor level.
For small bathrooms, the design benefit is equally important. A curbless base makes the bathroom feel more open because there's no visual barrier between the main floor and the shower. Psychologically, this makes a small bathroom feel less cramped.
The trade-off is installation complexity. A curbless base requires careful sloping of the bathroom floor to direct water toward the drain. The plumbing needs to be positioned precisely, and the floor needs to be sloped at the right angle (typically a 2% slope, which is about 1/4 inch per foot).
Cost is another consideration. Curbless bases and low-profile bases are typically more expensive than standard bases, and installation costs are higher because of the precision required. But for small bathrooms where accessibility matters and where the visual openness adds genuine value, the investment often pays off in usability.
Planning Your Small Bathroom Shower Base Installation
The installation process for a shower base in a small bathroom requires careful planning because mistakes are costly and disruptive. Here's what you need to know before you commit.
First, verify your existing plumbing rough-in. Know exactly where your drain line exits the floor and at what height. Measure the distance from walls to where the base will sit. Document any obstacles, pipes, vents, or structural elements that might affect installation.
Second, choose your base type and size based on your bathroom dimensions and plumbing constraints, not on aesthetics alone. A base that looks great in a showroom might not fit your bathroom or align with your drain location. Measure twice, decide once.
Third, prepare your floor. The substrate needs to be level, stable, and properly waterproofed. If your bathroom floor is uneven, it needs to be leveled before the base goes in.
Fourth, plan for accessibility from the start. If you're renovating a bathroom for aging-in-place considerations, choose a low-profile or curbless base and plan fixture placement, grab bars, seating, and controls accordingly.
When you're ready to move forward, CompleteBathrooms can assess your specific bathroom, verify plumbing compatibility, and recommend the shower base that actually fits your space and budget.
Choosing a shower base for a small bathroom isn't just about picking the smallest option available. It's about matching the right base type, size, drain location, and material to your actual bathroom dimensions and plumbing configuration.
Frequently Asked Questions
What shower base size works best in a small bathroom?
For small bathrooms, 32 by 32 inches or 36 by 36 inches square bases are standard choices. Corner and neo-angle bases in similar dimensions maximize usable floor space. Measure your available floor area and rough-in location before selecting a base; undersizing saves space but sacrifices comfort, while oversizing may block entry or movement. A professional can help you find the optimal fit for your layout.
Are corner shower bases a good choice for small bathrooms?
Yes. Corner shower bases and quadrant designs use corner space efficiently, leaving more open floor area in the rest of the bathroom. They work especially well in tight layouts where a central or alcove installation would consume too much space. Ensure your rough-in plumbing is positioned to support a corner drain before committing to this configuration.
Is an acrylic or solid-surface shower base better for small bathrooms?
Acrylic bases are lightweight, affordable, and easy to clean, making them practical for small spaces where weight and maintenance matter. Other options, such as solid-surface and stone resin, are also available. For small bathrooms on a budget, acrylic can be a practical choice.
Can you install a curbless shower base in a small bathroom?
Curbless and low-threshold bases improve accessibility and create an open, spacious feel in compact bathrooms. They require careful slope and drain planning to prevent water pooling. Installation complexity and plumbing rework may increase costs compared to traditional curbed bases. A professional assessment of your existing rough-in and floor structure is essential before choosing this option.