 how-to
7 Benefits of Aging in Place Bathroom Remodel
Last Updated: October 28, 2026
Quick Summary
An aging in place bathroom remodel changes the layout, fixtures and surfaces so you can keep bathing, dressing and using the toilet safely at home as mobility changes. It removes the real risks of a standard bathroom, like hard tile, a high tub wall and nothing to hold onto.
- Anchor grab bars into studs or blocking, never use suction cups.
- Install blocking during the remodel even in spots you do not plan to use yet.
- Match grab bar height and angle to the person who will use the room most.
- Ask for a written scope that lists what is included and what is not.
- A quote that arrives before anyone measures the room is a guess.
Table of Contents
- Why an Aging in Place Bathroom Remodel Is Worth It
- Bathroom Safety Modifications for Seniors That Make the Biggest Difference
- Walk-In Shower Benefits for Seniors: Why the Tub Step Matters
- Bathroom Grab Bar Placement: Getting the Heights and Angles Right
- Universal Design Bathroom Ideas That Don't Look Clinical
- Planning the Project: Sequence, Standards and Realistic Costs
- Book a Walkthrough and Get a Transparent Quote
- Frequently Asked Questions
Why an Aging in Place Bathroom Remodel Is Worth It
An aging in place bathroom remodel is a renovation that changes a bathroom's layout, fixtures and surfaces so a person can keep bathing, dressing and using the toilet safely at home as their mobility changes. These structural adjustments serve as the foundation for aging in place safely while maintaining the independence and dignity required for long-term residency.
The Real Risks a Standard Bathroom Poses
The biggest danger is not the room itself. It is the combination of hard tile, a high tub wall and nothing to hold onto.
- Wet floors with no texture
- A tub edge that demands a high step
- Toilets set too low to rise from
- Poor lighting that hides wet patches
- No support within arm's reach
How Remodeling Protects Independence and Home Value
That is the point of aging in place: staying in a familiar home on your own terms.
The Canada Mortgage and Housing Corporation guide to home modifications for accessibility is a solid starting point for understanding what qualifies as an accessible change.
Bathroom Safety Modifications for Seniors That Make the Biggest Difference
Start with these:
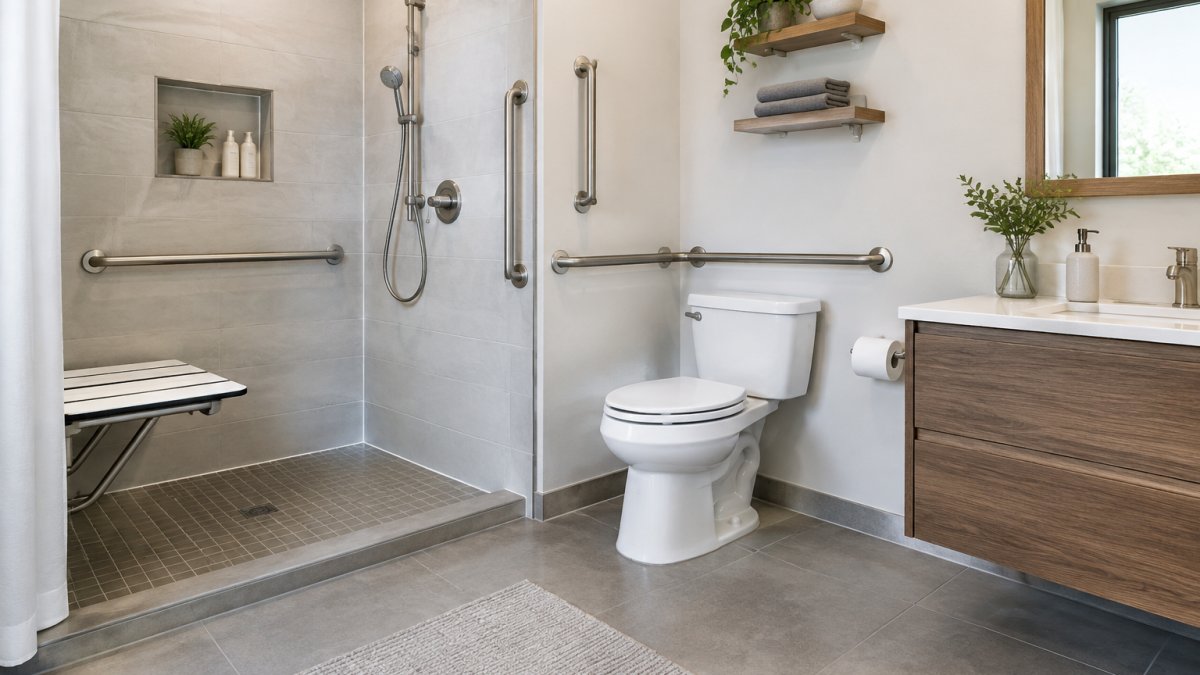
- Slip-resistant flooring with a textured finish, not polished tile
- Grab bars anchored into studs or blocking, never suction cups
- A curbless or low-threshold shower to remove the step
- A shower seat so bathing does not require standing balance
- A handheld showerhead on a slide bar for seated washing
- A comfort-height toilet or raised seat to cut the effort of standing
- Lever handles on taps and doors instead of knobs
- Night lighting on a motion sensor for trips after dark
Walk-In Shower Benefits for Seniors: Why the Tub Step Matters
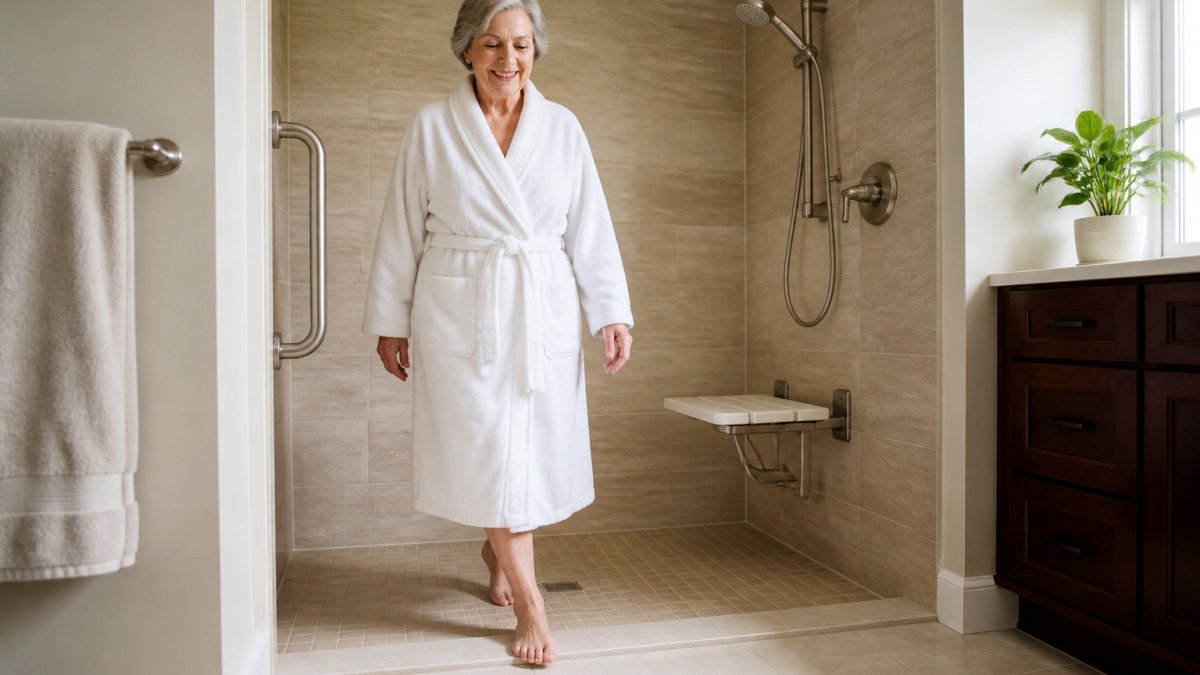
The other gains stack up quickly:
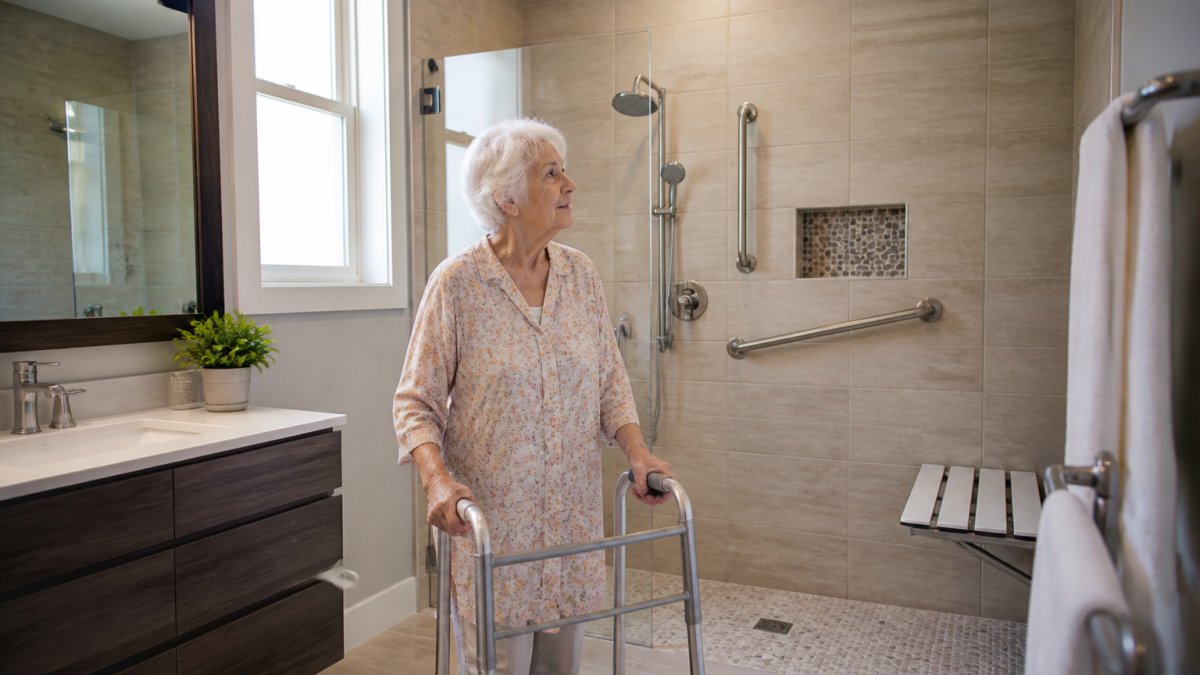
- Barrier-free access for a walker or wheelchair
- A fold-down seat for seated bathing
- A handheld showerhead that reaches where you need it
- Open space instead of a tub wall boxing you in
- Easier cleaning with fewer corners
If a full walk-in shower is the direction you want, our step-by-step guide to installing a walk-in shower walks through the build in order.
Bathroom Grab Bar Placement: Getting the Heights and Angles Right
Bathroom grab bar placement decides whether a rail helps or gets in the way. Put a bar where a hand naturally reaches when standing, turning or sitting, and it works. Put it six inches off, and it becomes an obstacle. The numbers below are common starting points used by accessibility consultants and remodelers, but they are general guidance, not a substitute for the applicable building code and the user's own reach.
Starting Heights and Angles
| Location | Mounting height | Orientation | What it supports |
|---|---|---|---|
| Shower wall, vertical | 750-900 mm | Vertical | Grip at whatever height the hand lands when entering |
| Shower wall, horizontal | 800-900 mm | Horizontal | Balance while standing and turning |
| Beside the toilet | 800-850 mm | Horizontal | The push-up motion when rising |
| Behind the toilet | 800-850 mm | Horizontal | Back support and leverage when seated |
| Along a walkway | 800-900 mm | Horizontal | Continuous handhold on a wet floor |
Match the Bar to the User, Not the Default
Height and angle should follow the person who will use the room most. A taller user reaches higher; a shorter user or someone who uses a walker may need a lower bar and a longer horizontal run. If two people share the bathroom and their reaches differ, plan for the more limited reach and add a second bar rather than compromising on one. For a wheelchair user, the bar beside the toilet often needs to sit lower and extend further forward so the transfer can be done from a seated position. For someone who uses a walker, a continuous horizontal bar along the approach wall is often more useful than a short bar at the fixture.
Blocking Is the Decision That Cannot Wait
Ask for blocking in the walls during the remodel, even in spots you do not plan to use yet. Adding a bar later is easy if the backing is there. It is a demolition job if it is not. Blocking should be installed at the heights in the table above, plus a continuous horizontal run at toilet height and shower height, so future bars can be moved or added without opening the wall. A remodeler who understands aging in place will price blocking as a line item, not as an afterthought.
Standards Versus Code
The CSA Group accessibility standard for the built environment sets out measurable targets for reach ranges and clear space that designers use to keep a room usable. Local building codes may set their own requirements for grab bars in new construction or major renovations, and those requirements can differ from the general guidance above. Confirm the applicable code with the authority having jurisdiction before the walls close, and treat the table as a design starting point rather than a compliance document.
Universal Design Bathroom Ideas That Don't Look Clinical
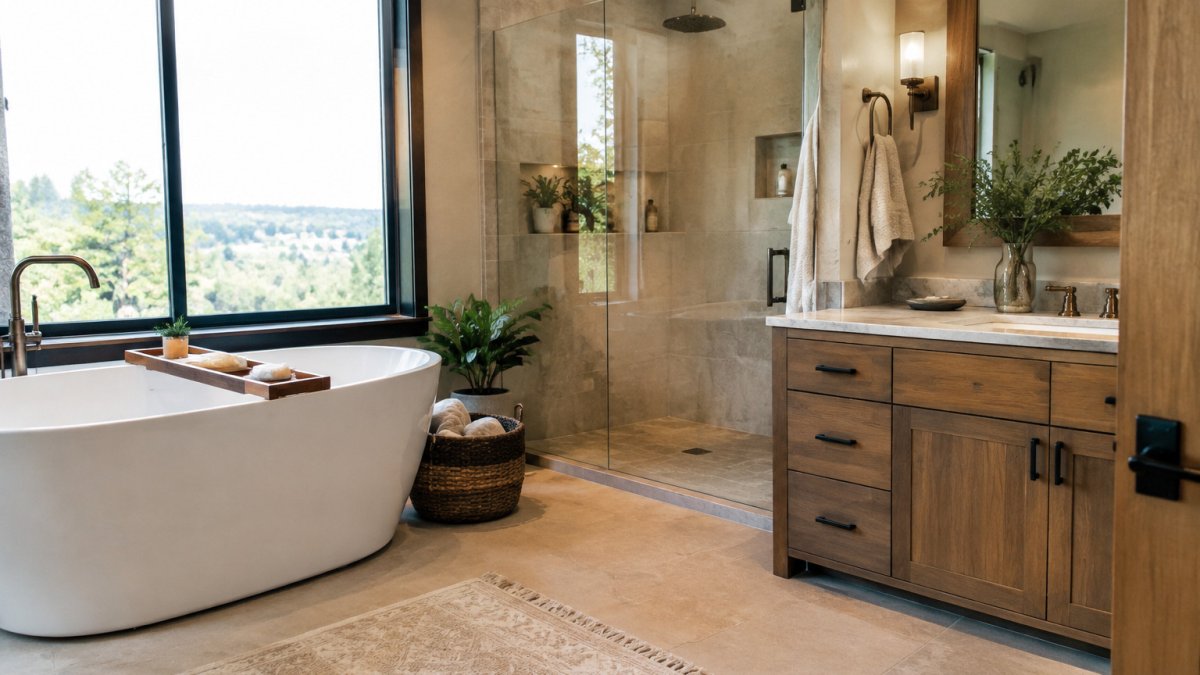
Universal design bathroom ideas fail when they look like a hospital. The good ones hide the safety features inside a room that simply looks well built. Nobody wants a bathroom that announces it is for old age. The stronger approach is to design for the person who will use the room now, then build in the capacity to adapt as their needs change.
Start With the User, Not the Fixture List
- Walker users benefit most from a continuous horizontal grab bar along the approach wall, a low-threshold shower with a wide entry, and clear floor space that lets the walker turn without being folded up.
- Wheelchair users need a turning circle in the room, a curbless shower with a fold-down seat and a handheld showerhead, a toilet positioned for a side transfer, and a door that opens outward or slides so the chair is not trapped against a swinging panel.
- Caregivers need room to stand beside the bather, a shower seat that can be reached from outside the enclosure, and controls placed where a second person can operate them without leaning across the user.
- People with low vision benefit from high-contrast edges, motion-sensor lighting, and lever handles that can be found by touch.
Hide the Safety in the Finish
- Grab bars in a finish that matches the tile or trim, so they read as a detail
- A curbless shower with a linear drain, which looks modern and works better
- A built-in bench instead of a bolted-on plastic seat
- High-contrast surfaces so edges and steps are easy to see
- Ample lighting layered at the mirror, ceiling and floor
- Lever handles in a style you would pick anyway
- Clear floor space for turning, kept free of clutter
Build In the Ability to Change
The CSA Group accessibility standard for the built environment sets out measurable targets for reach ranges and clear space. Designers use it to keep a room usable without making it look institutional, and it is a useful reference when you want to check that a proposed layout will still work if mobility changes.
Planning the Project: Sequence, Standards and Realistic Costs
A remodel goes wrong most often in the planning, not the tiling. Get the order right and the job runs clean. Skip a step and you pay for it twice.
The Order a Remodel Should Follow
On cost: pricing depends on the size of the room, the fixtures you choose and whether the layout moves. We do not quote from a chart, because a tight bathroom and a full overhaul are different jobs. For a realistic look at what a renovation involves and whether it pays back, see our guide to bathroom renovation cost and whether it is worth it.
Watch out: a quote that arrives before anyone measures the room is a guess. Ask for a written scope that lists what is included and what is not.
Measurable Specifications to Ask For
Ask for numbers, not adjectives. These are the specs that decide whether a room actually works:
- Doorway clear width wide enough for a walker
- Clear floor space at the toilet and shower for turning
- Grab bar height matched to the user, not a default
- Shower threshold flush or as low as the drain allows
- Toilet seat height at comfort height
- Lever handles on every tap and door
- Lighting levels bright enough to see water on tile
Book a Walkthrough and Get a Transparent Quote
The hardest part of this project is not the tile. It is trusting the quote you sign.
Clients point to our professionalism and attention to detail, and to a workspace left clean each day.
Frequently Asked Questions
What are the benefits of an aging in place bathroom remodel?
An aging in place bathroom remodel removes the barriers that cause most household injuries: the tub step, slippery floors and low toilets. You get fewer fall risks, less strain on joints, room for a caregiver to assist, and a bathroom that still works if your mobility changes later. It also protects your independence, since staying in a familiar home is usually cheaper and less disruptive than moving. CompleteBathrooms can walk through your space and point out which changes deliver the most safety for your budget.
Where should bathroom grab bars be placed?
Correct bathroom grab bar placement follows the path you take: one bar beside and one inside the shower, a horizontal bar next to the toilet at roughly seated arm height, and a vertical bar where you stand up. Bars should be anchored into wall studs or proper blocking, never just drywall, and should carry a load rating suitable for adult body weight. Heights depend on the user, so measure with the person who will use the bathroom rather than guessing.
Are walk-in showers safer for older adults?
Yes. The main danger in a standard tub is the step over the rim, especially on a wet surface. A walk-in or curbless shower removes that step, pairs well with a shower seat and handheld showerhead, and gives you room to sit if standing becomes tiring. Walk-in shower benefits for seniors also include easier cleaning and less bending. Pair the shower with slip-resistant flooring and grab bars to get the full safety gain.
Can you make a small bathroom accessible without it looking clinical?
Yes. Universal design bathroom ideas work in tight spaces: a curbless shower with a folding seat, lever handles, a comfort-height toilet and grab bars in finishes that match the tile. Good lighting and high-contrast surfaces improve visibility without hospital-style hardware. If your bathroom is barely wide enough to turn around, a designer can often reconfigure the layout rather than knock down walls. Ask for references and photos of similar compact projects before you commit.